VILLA SERENA — CINEMATIC WALKTHROUGH
TAP TO BEGINSQUARE
METRES
Six bedrooms, three terraces, a study, and an open kitchen — all within a single connected floor plan.
VILLA SERENA — CINEMATIC WALKTHROUGH
TAP TO BEGIN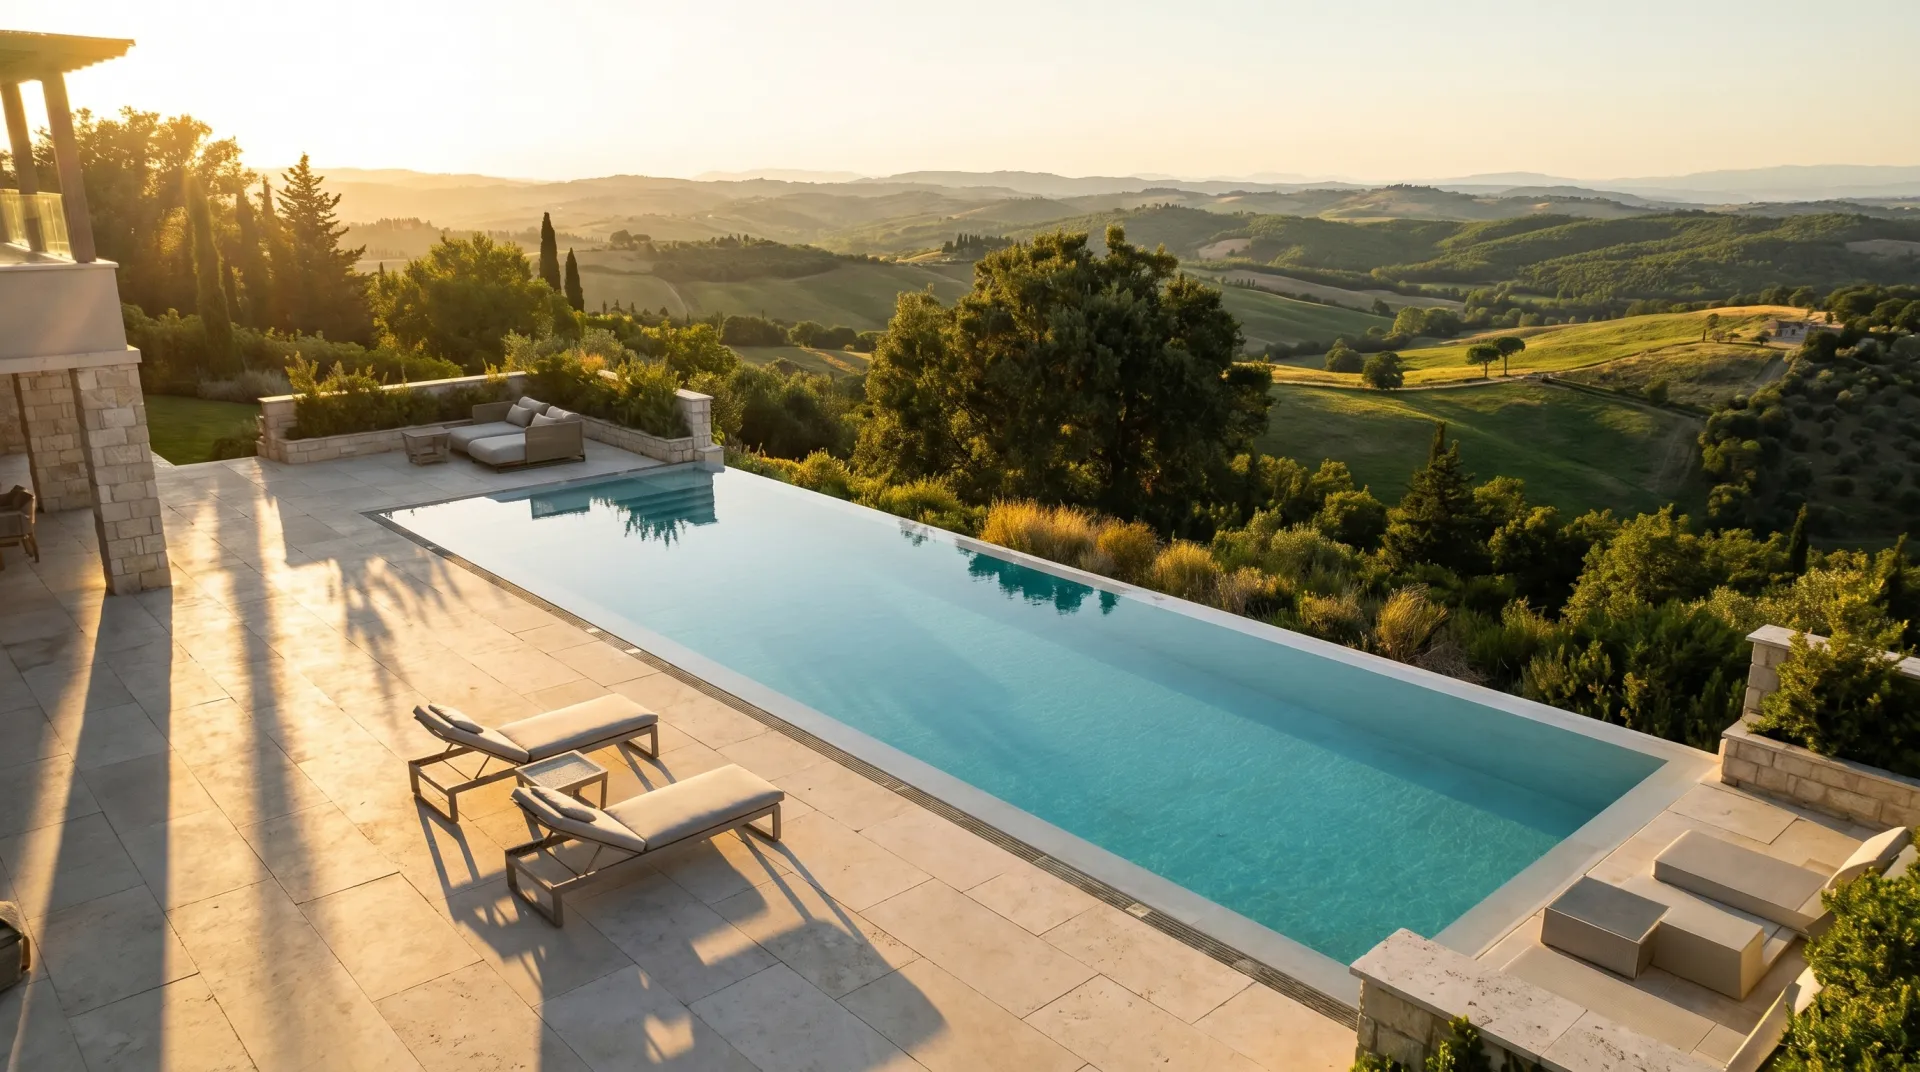
02 // THE RESIDENCE
Six bedrooms across a single connected level. Every room opens to a terrace. Designed around the landscape — not the other way around.
EXPLORE THE VILLA →03 / THE NUMBERS
Six bedrooms, three terraces, a study, and an open kitchen — all within a single connected floor plan.
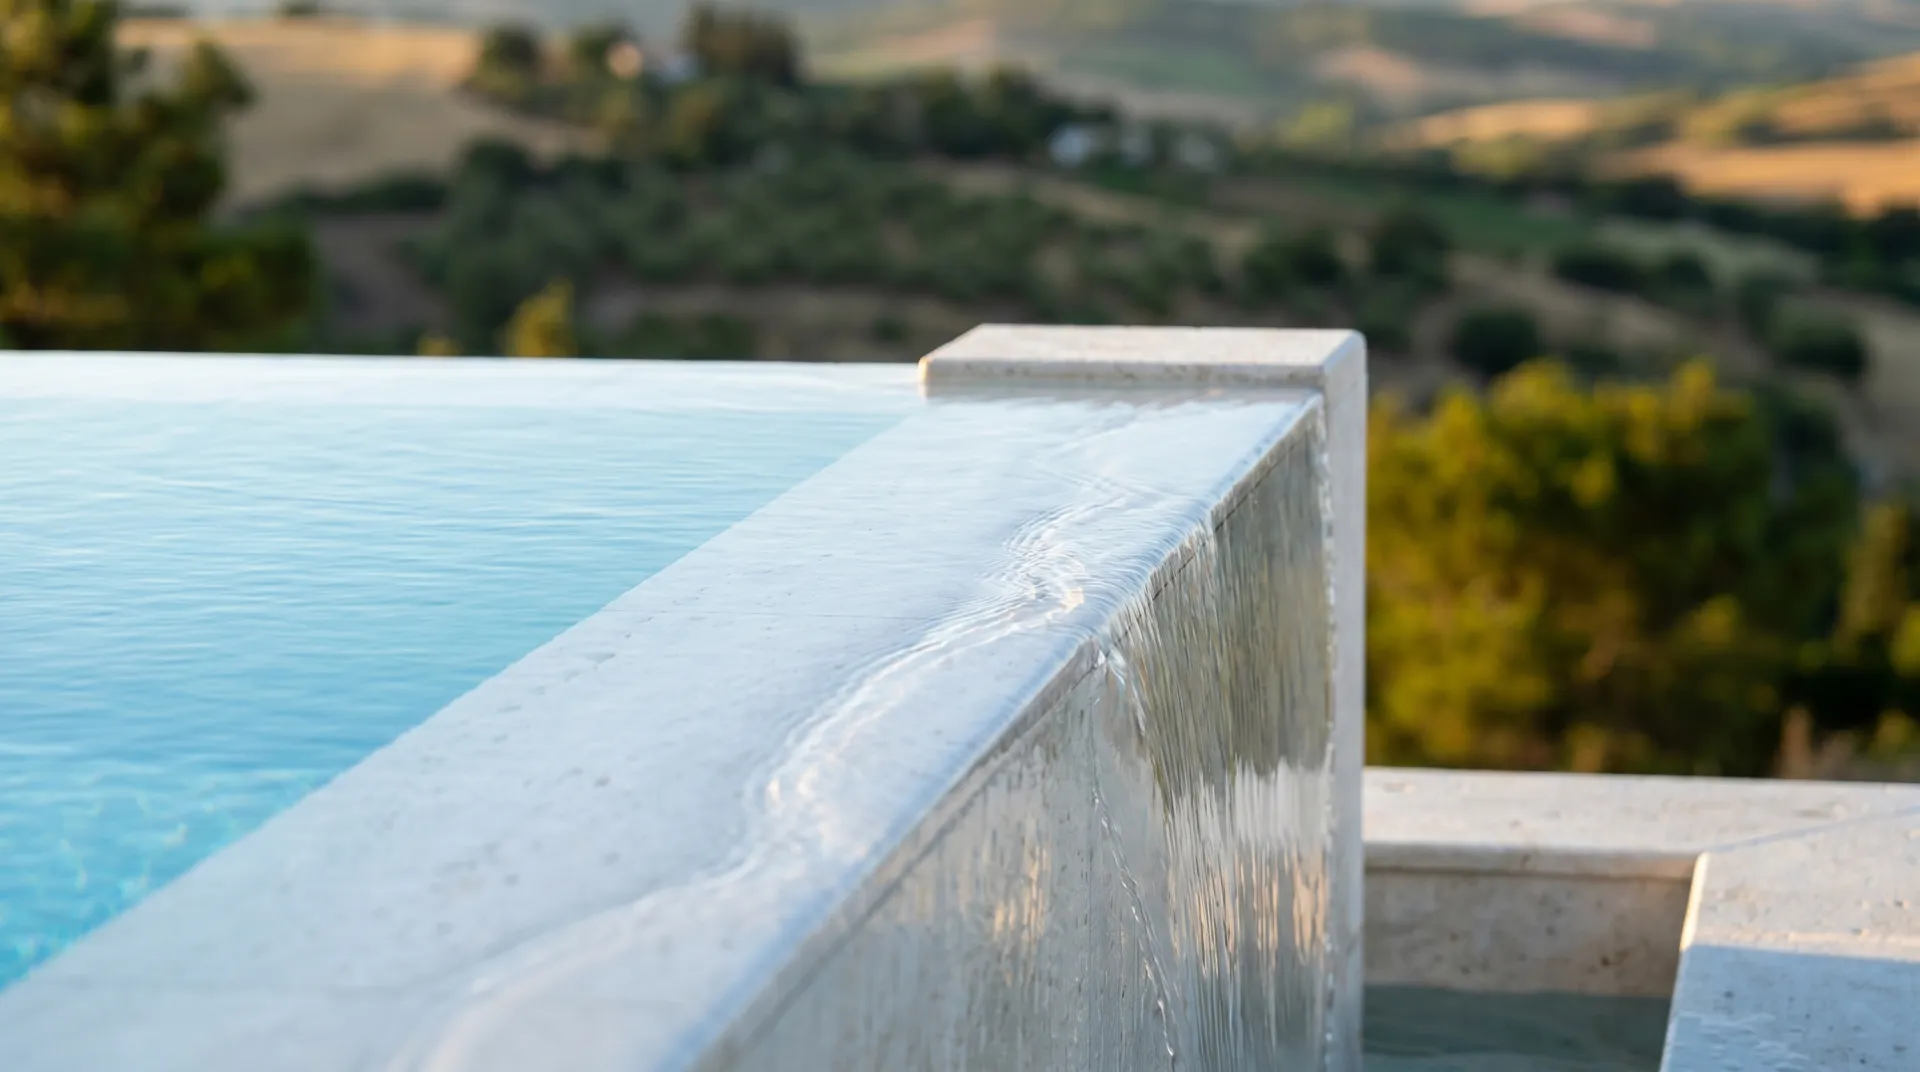
White travertine limestone deck with glass-edge overflow. The valley disappears below the waterline.
Uninterrupted horizon from every principal room. Rolling hills, open sky, and total privacy.
Each suite with ensuite bath, bespoke joinery, and direct terrace access. No shared walls.
04 / THE ROOMS
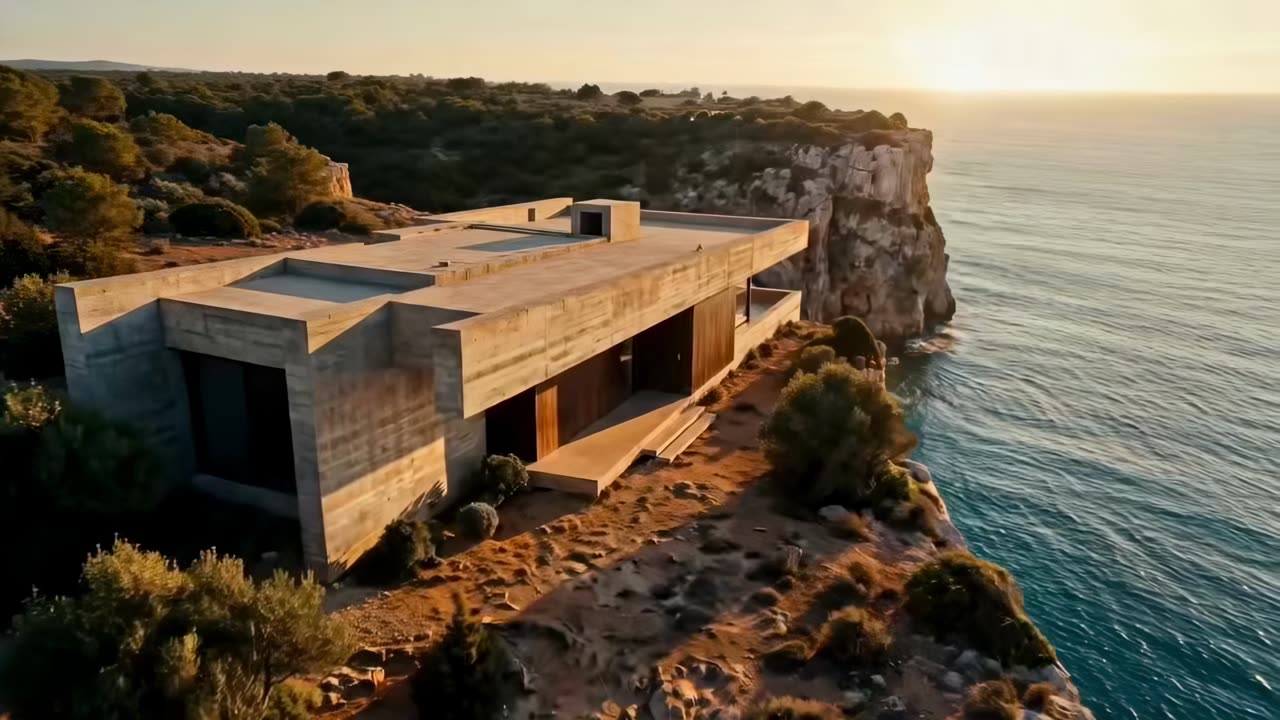
Hilltop position — 680 m² of pure intention
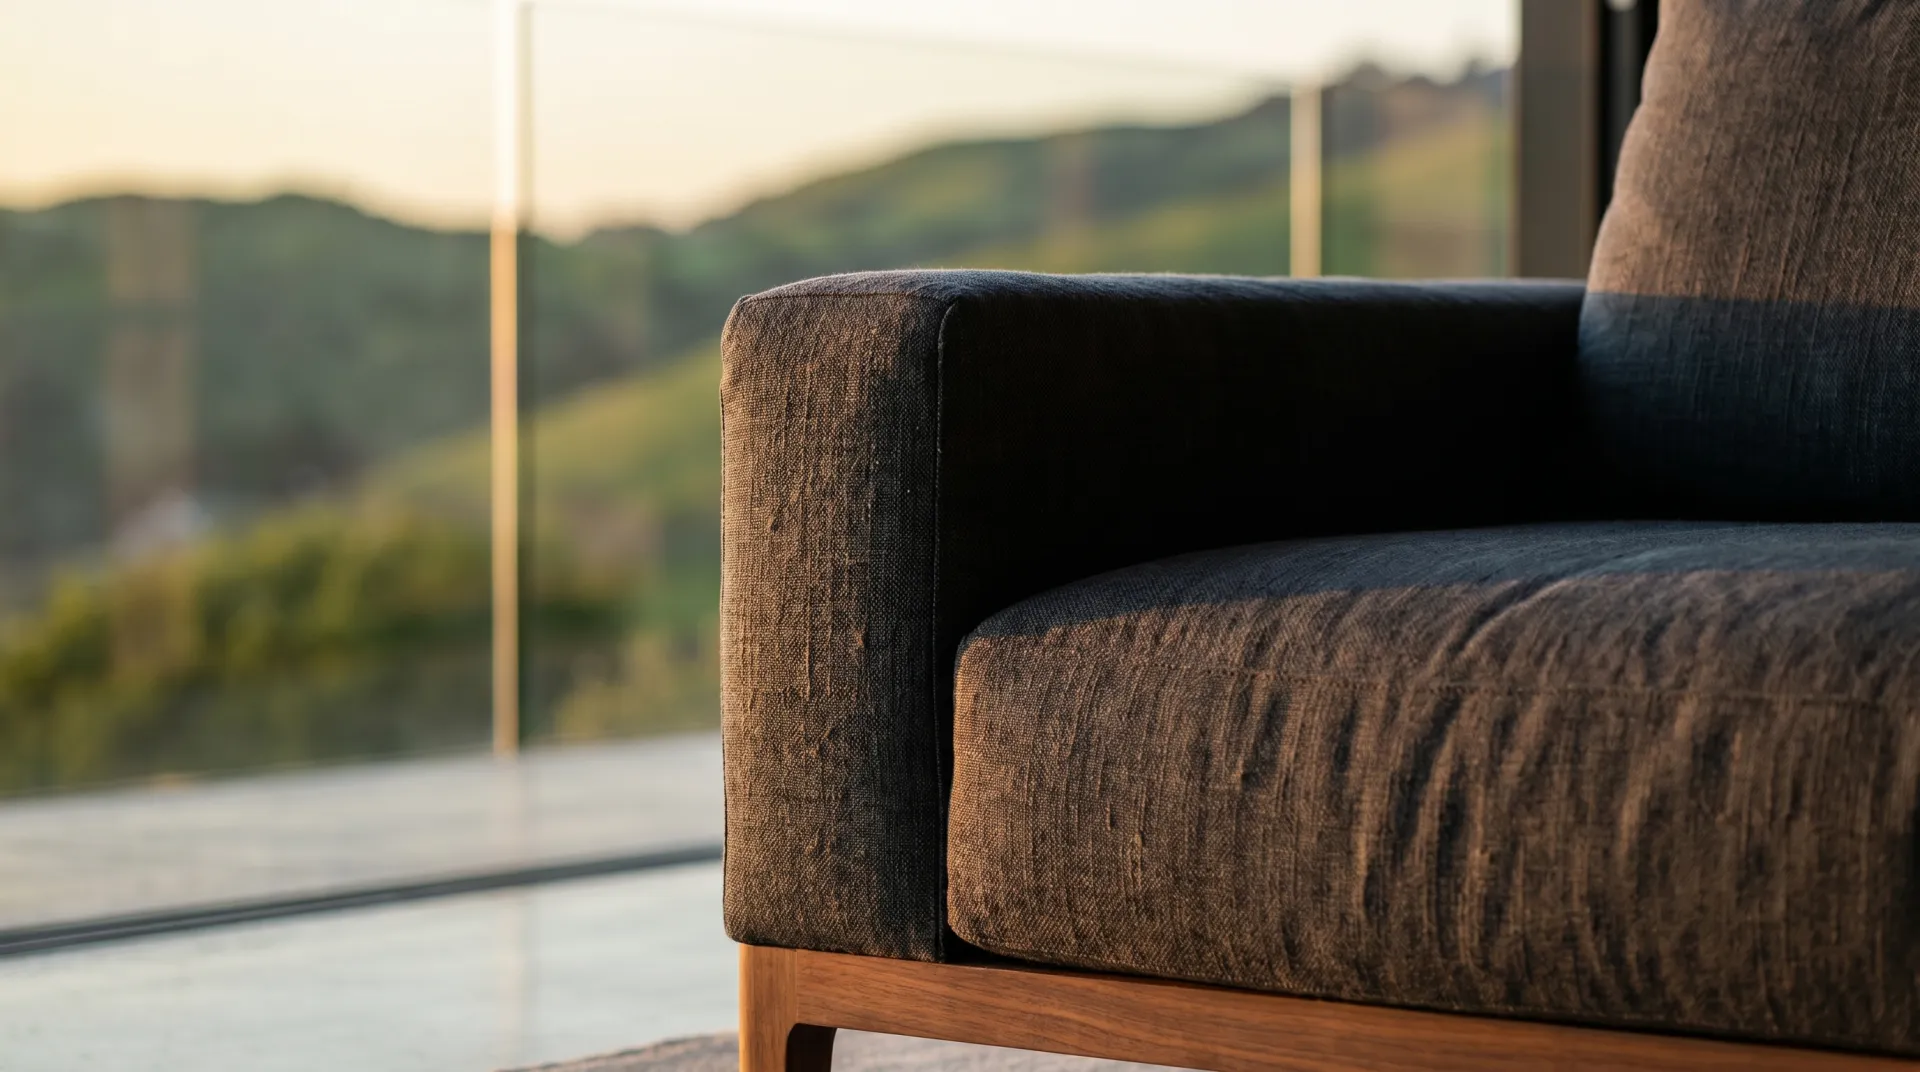
Full-height glass — the view is the room
Copper pendants · dark cabinetry · polished concrete
18 × 4 m — travertine limestone deck
Three terraces · 180° valley panorama
02 // THE RESIDENCE
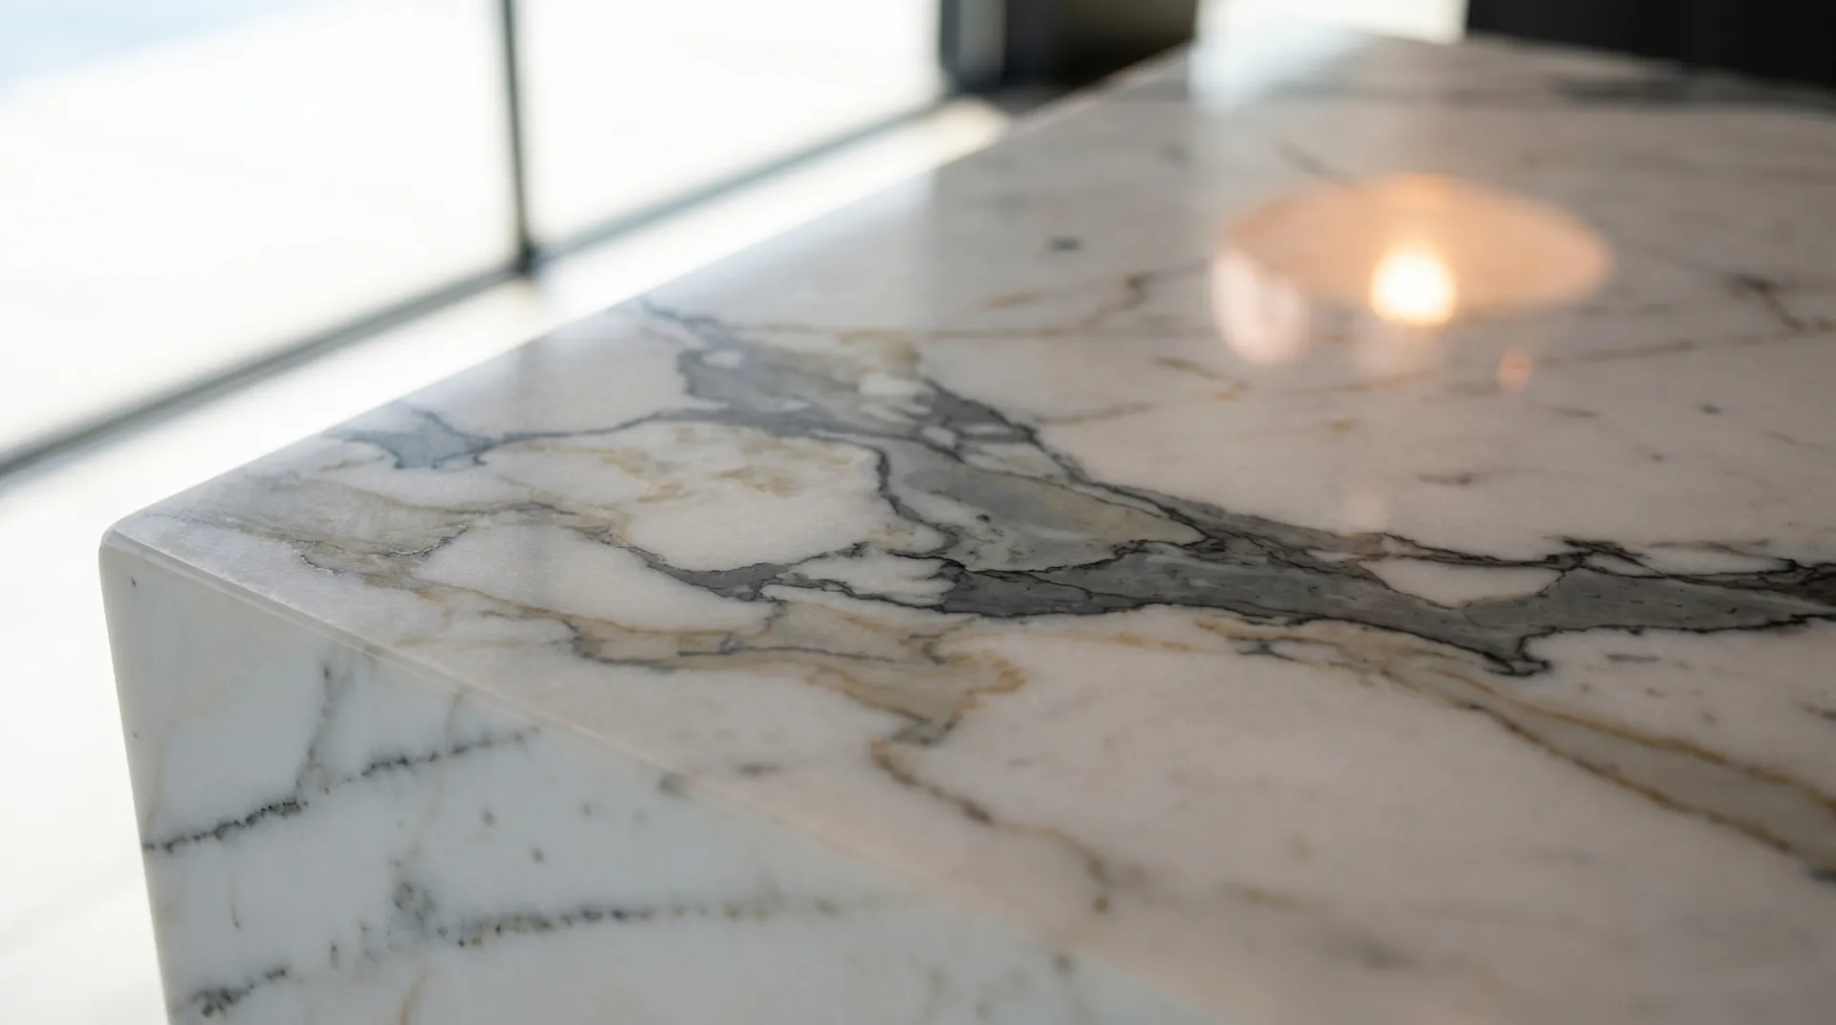
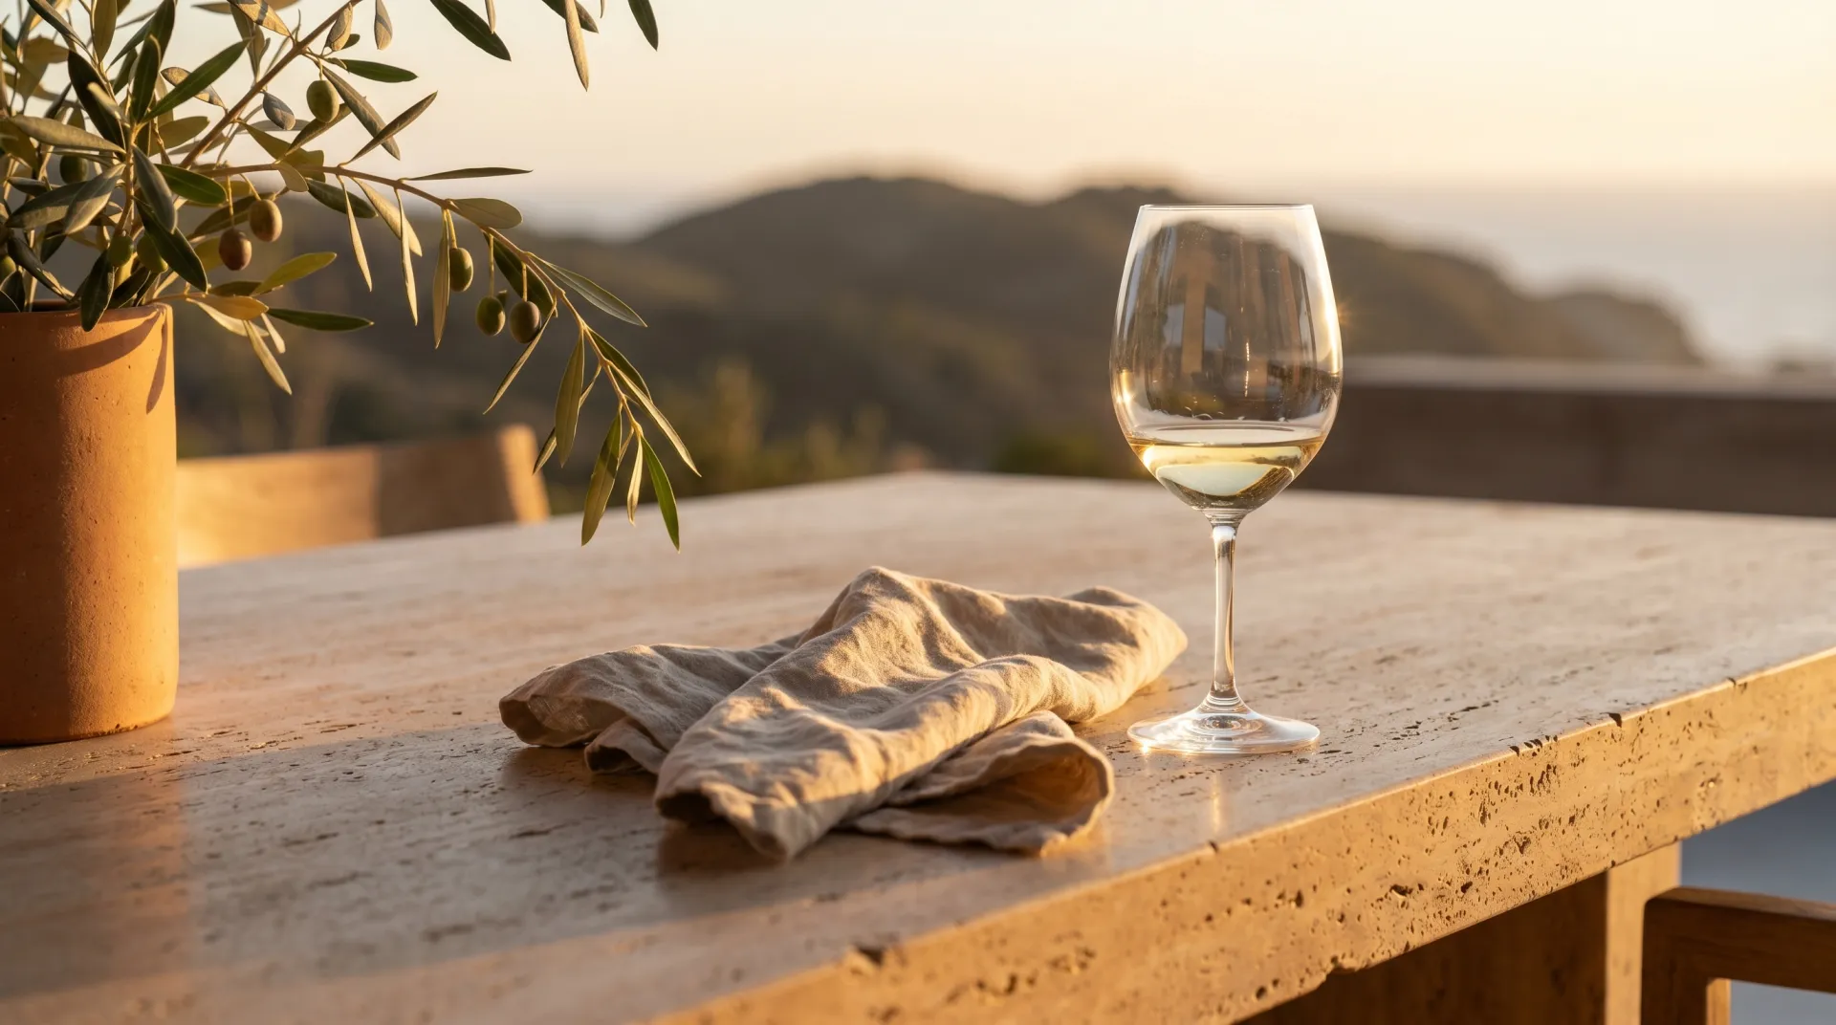
Every surface is a considered decision. Calacatta marble, floating oak, travertine limestone — crafted to live as beautifully as it looks. One hilltop position. 180° of valley.
05 / MATERIALS
Italian quarried — kitchen island & all bathrooms
PURE.Floating staircase & ceiling beams — matte oil finish
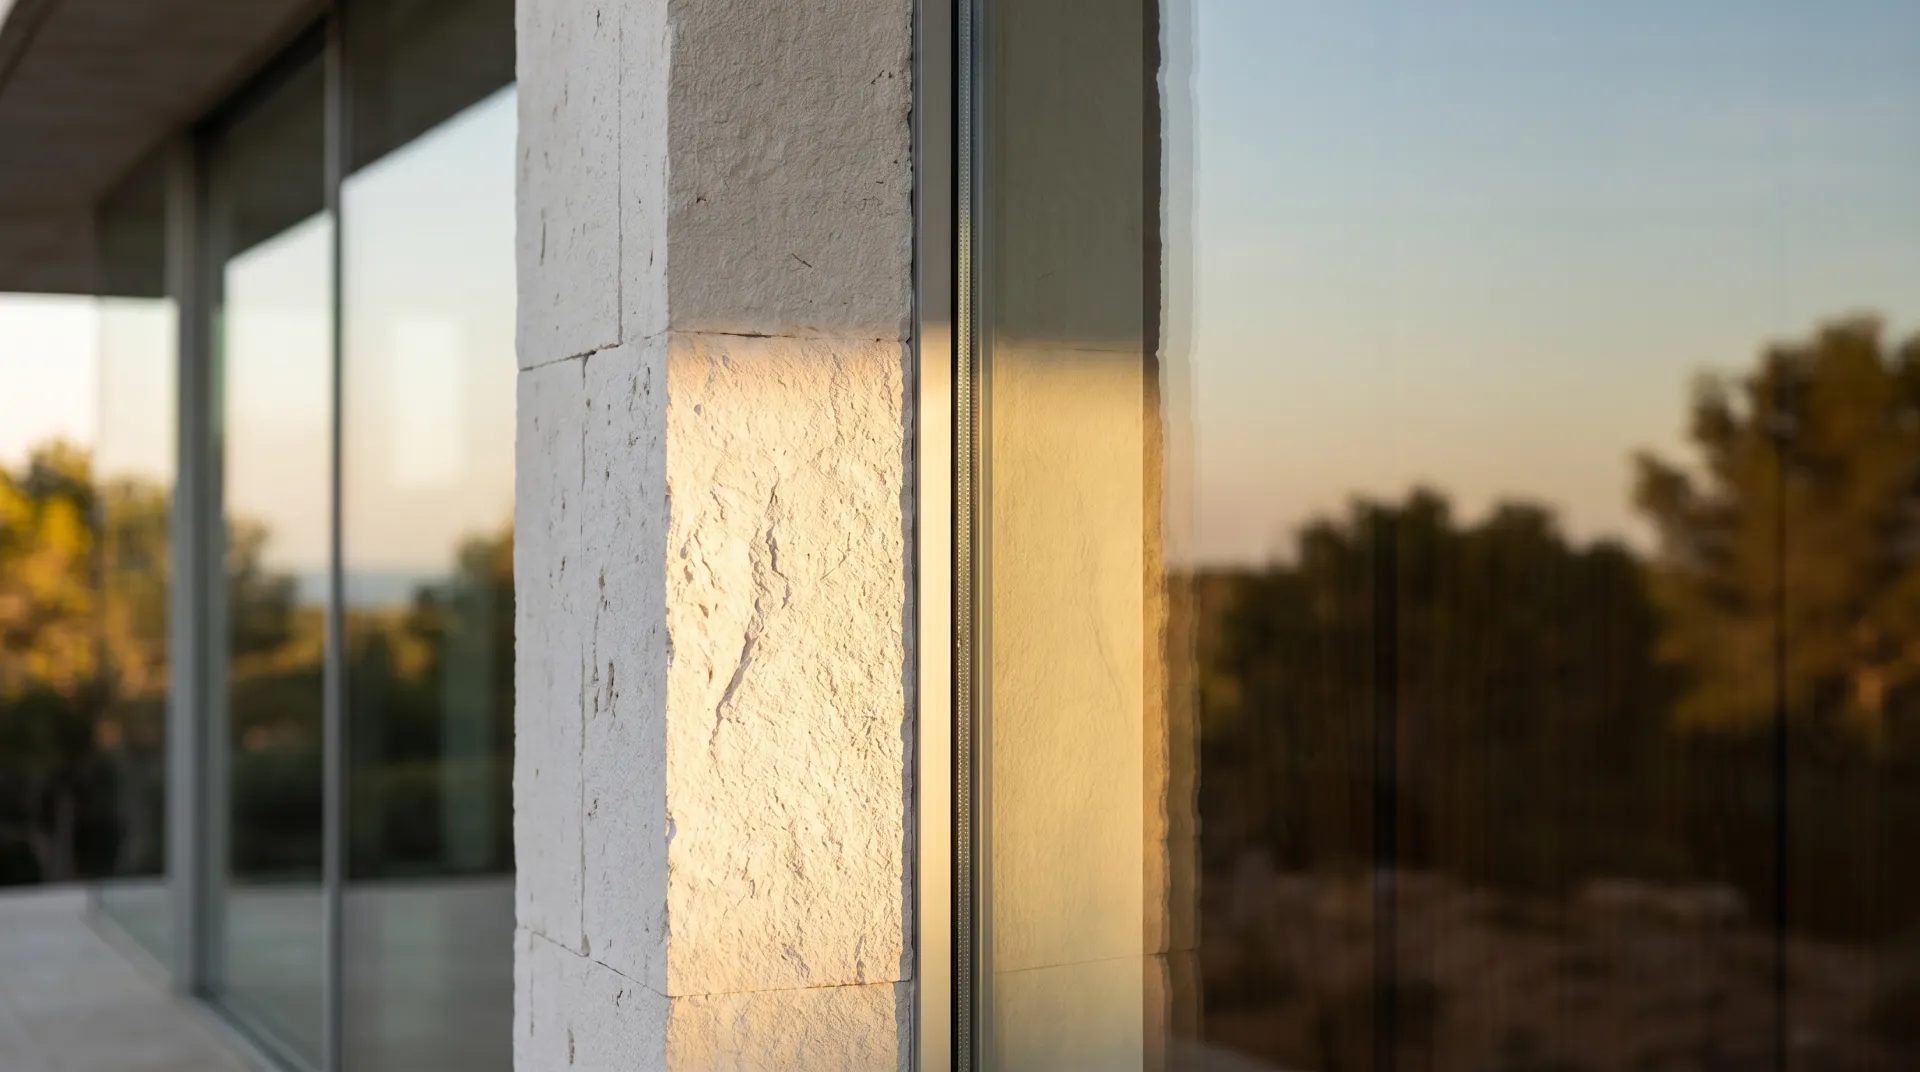
WARM.Honed ivory — pool deck & all three terraces
ETERNAL.VILLA SERENA · MEDITERRANEAN HILLSIDE